name

2562 26th Avenue

  • San Francisco, CA
  • $1,998,000

Open House

7/14/2026 1:00PM - 3:00PM PDT

7/14/2026 6:00PM - 7:00PM PDT

7/19/2026 2:00PM - 4:00PM PDT

ABOUT

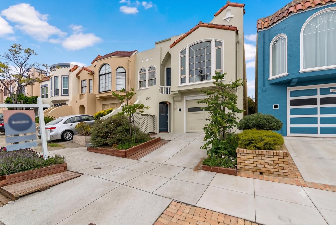
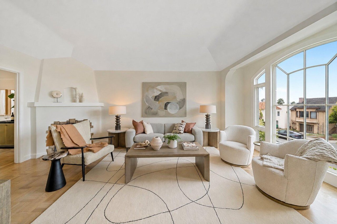
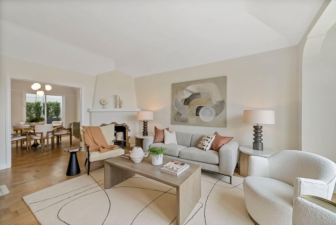
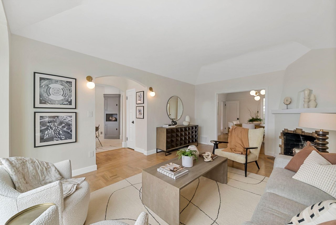
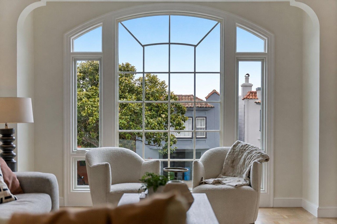
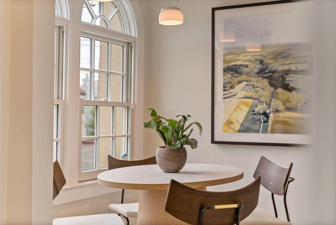
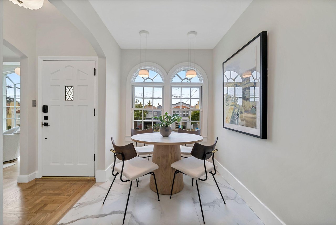
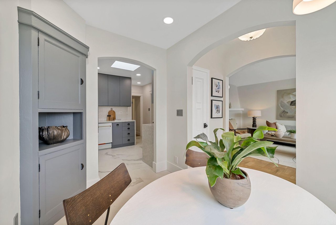
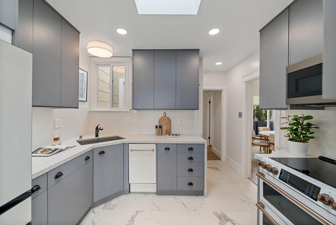
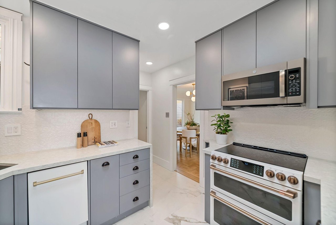
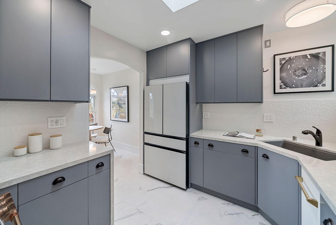
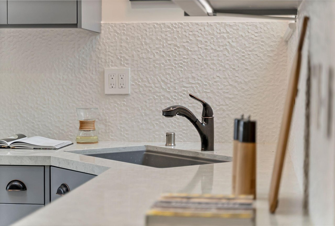
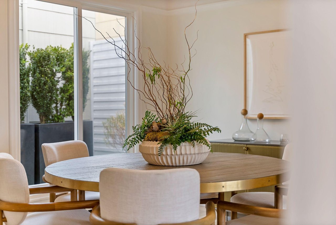
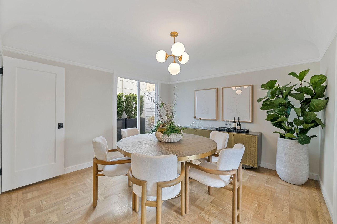
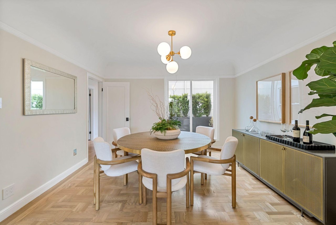
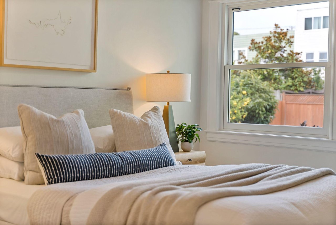
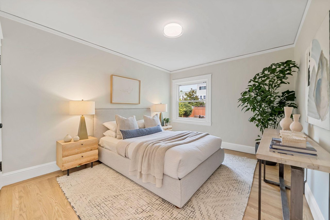
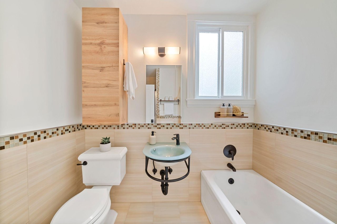
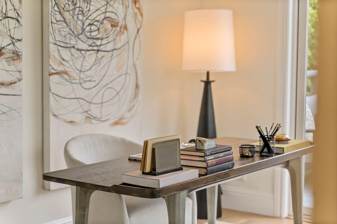
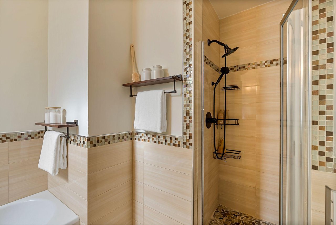
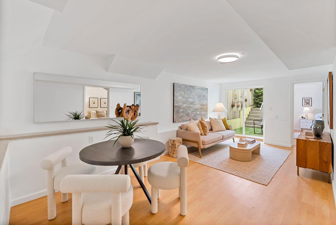
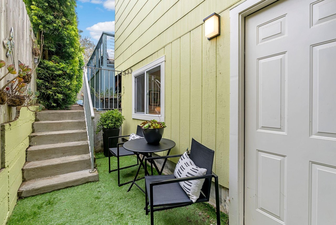
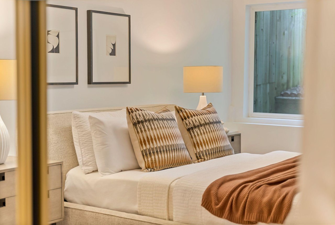
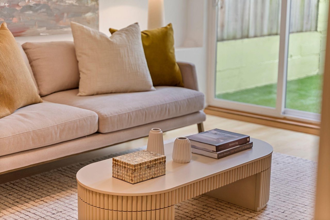
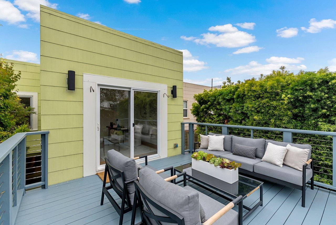
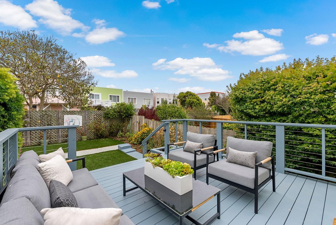
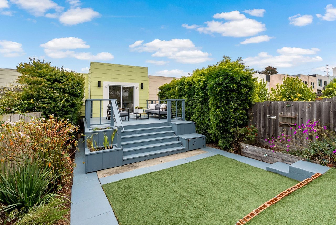
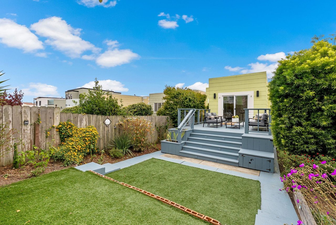
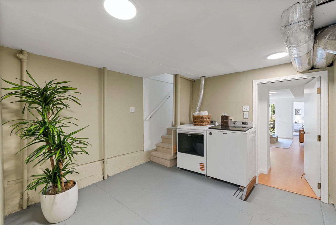
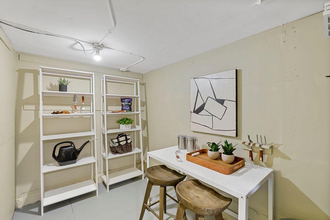
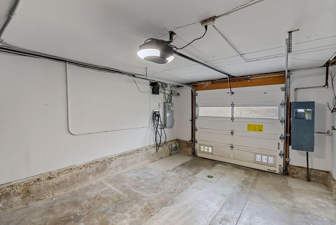
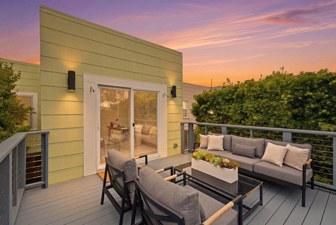
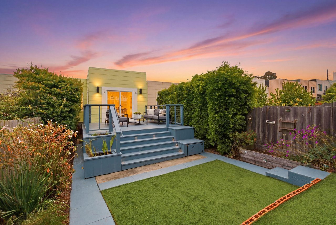
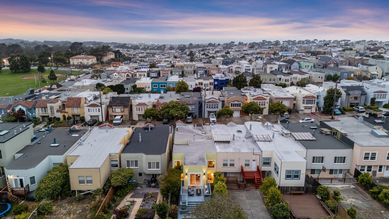
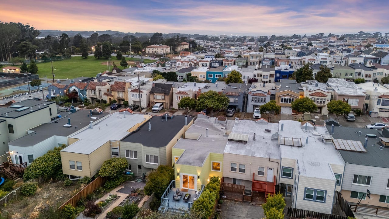
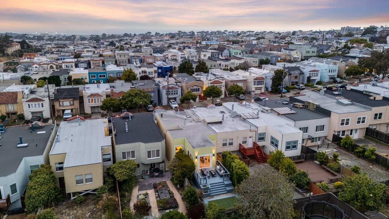
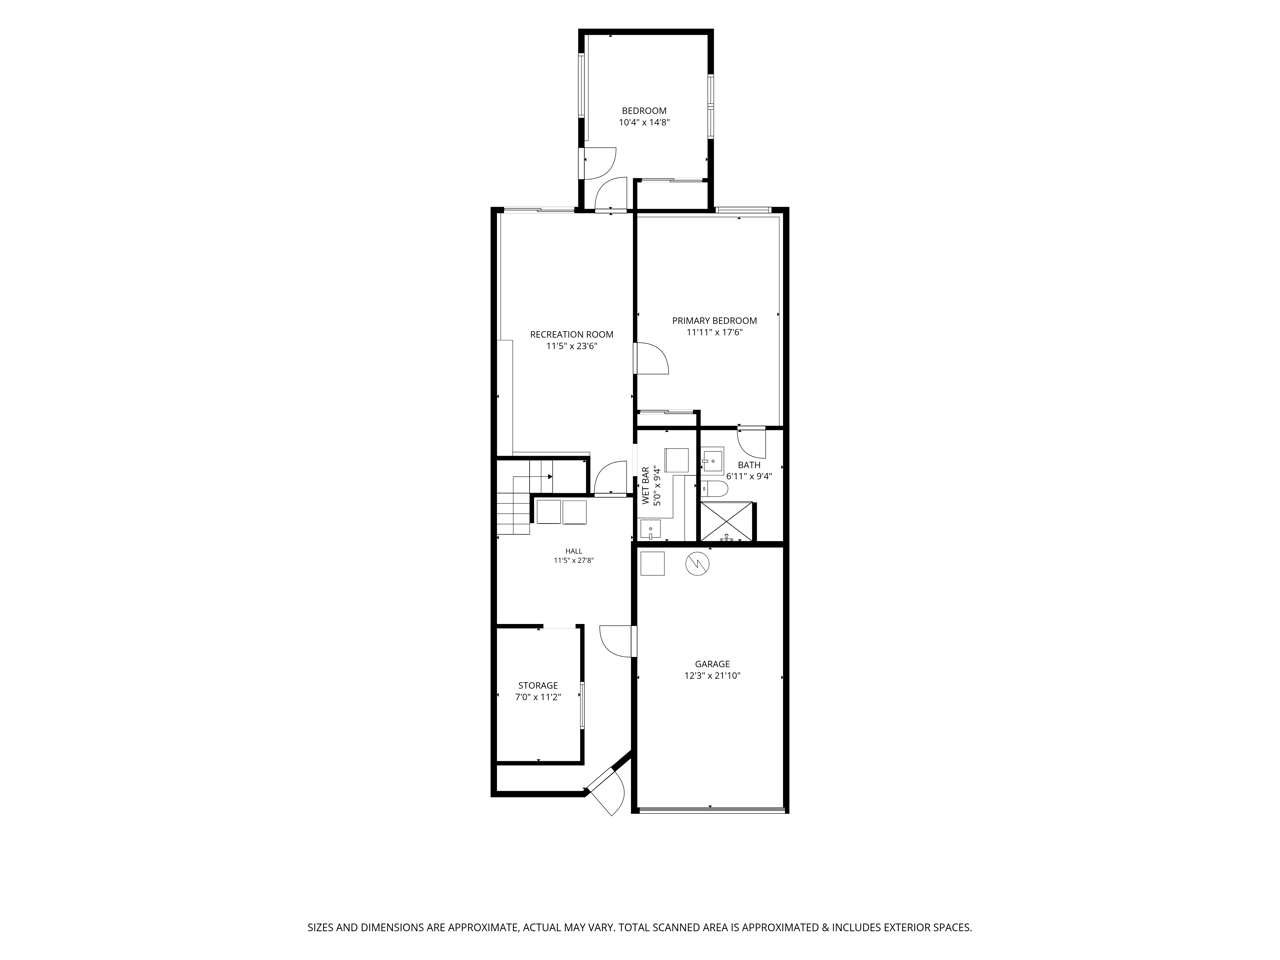
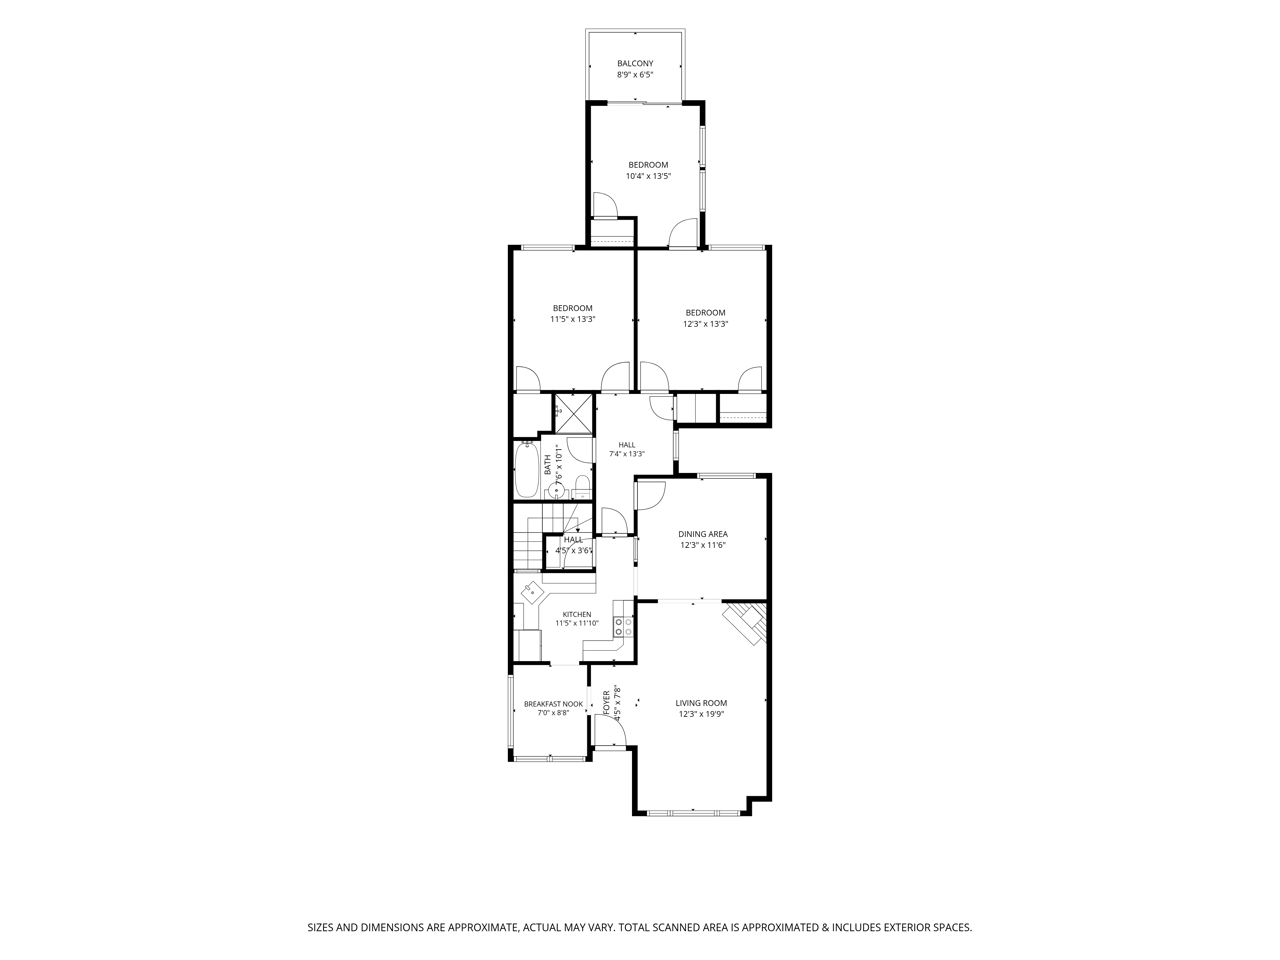
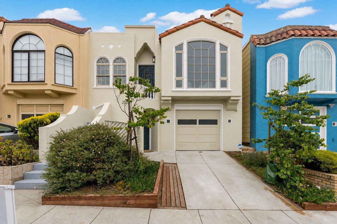
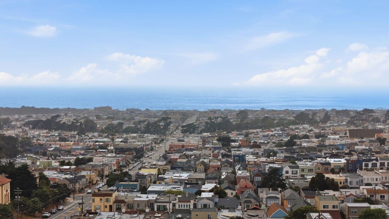
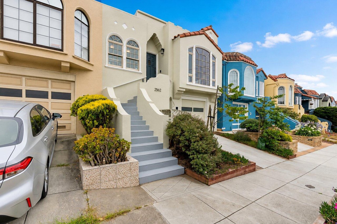
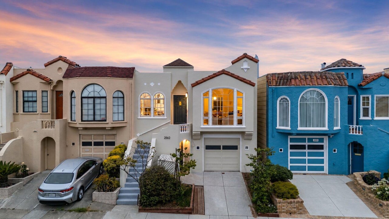
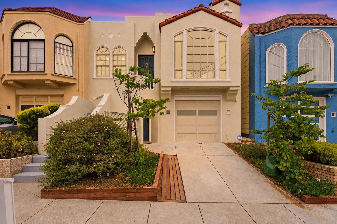
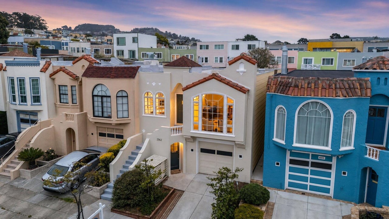
2562 26th Ave is a Mediterranean Revival style center patio home in the heart of Parkside offering 2,557 square feet across two well-considered levels with 5 bedrooms and 2 bathrooms. It's a generous footprint with real flexibility built in, whether that means room for family, space for guests, or simply the ability to grow into it over time.The living room opens with a wood-burning fireplace and refinished hardwood parquet floors that set a welcoming tone throughout. A formal dining room connects directly to the center patio, bringing in natural light and making the home feel even more open than its square footage suggests. The kitchen is well-appointed with an adjoining breakfast room that makes everyday mornings feel easy. Three bedrooms round out the floor, including a bright, versatile room that works naturally as a nursery, home office, or studio. The lower level offers a spacious family room alongside a private two-bedroom layout with its own primary suite. It's a thoughtful configuration that gives extended family or long-term guests their own sense of home within the home. The front and back yards are professionally landscaped and designed to be low-maintenance, with enough space to host and enough ease to actually enjoy it. Garage, laundry, and new ChargePoint EV charger round out the practical side. Taraval is two blocks away, with solid dining and everyday conveniences close at hand. West Portal is within a mile. Parkside Square, Stern Grove, Ocean Beach, and the San Francisco Zoo are all within easy reach, making this a genuinely livable corner of the city.
Show more

1931

1931

Year Built

5

5

Total Bedrooms

2

2

Total Bathrooms

2,557

2,557

Sq.Ft.

Living Space

3,001.28

3,001.28

Sq.Ft.

Lot Size

1.0

1.0

Garage Space

image

Schedule a Tour

We would love to show you our beautiful property. Please select your preferred date and time below. An agent will be in touch shortly to confirm your appointment.
Schedule a Tour

We would love to show you our beautiful property. Please select your preferred date and time below. An agent will be in touch shortly to confirm your appointment.
Thank you for your interest in 2562 26th Avenue, San Francisco, CA 94116. We are reviewing your request and will be in touch shortly!
01

Interior

Total Bedrooms

5

Total Bathrooms

2

Full Bathrooms

2

Laundry room

Ground Floor

Flooring

Parquet, Simulated Wood, Tile, Wood

Fireplace

Brick, Living Room

Appliances

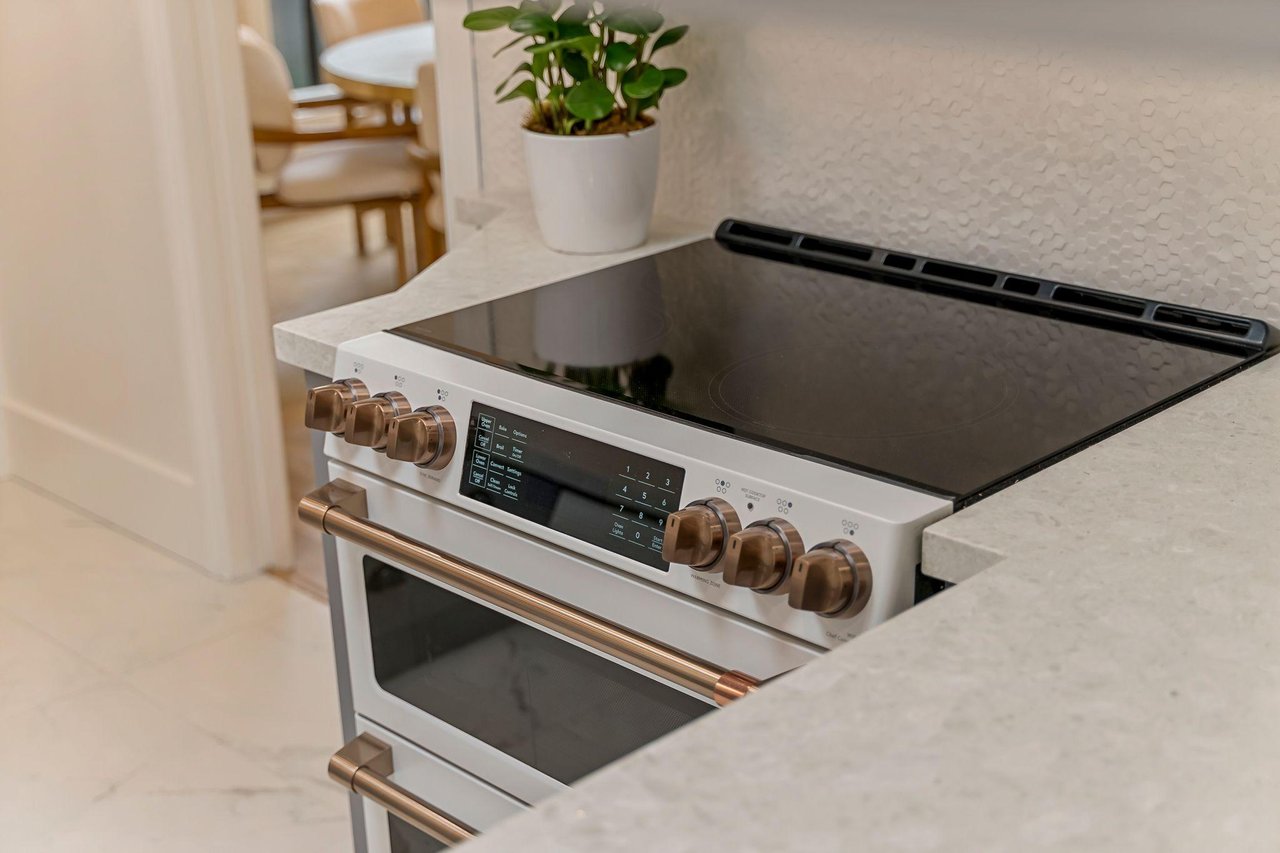
Dishwasher, Double Oven, Free-Standing Refrigerator, Ice Maker, Dryer, Washer

Other Interior Features

Storage
01

Exterior & Building

Stories

2

Garage Space

1.0

Water Source

Public

Parking

Level, Driveway, Attached, Enclosed, Electric Vehicle Charging Station(s), Garage Door Opener, Garage Faces Front, Inside Entrance, Private, Uncovered Parking Space, Independent, On Site (Single Family Only)

Heat Type

Central, Fireplace(s), Gas

Air Conditioning

None

Sewer

Public Sewer

Security Features

Carbon Monoxide Detector(s), Double Strapped Water Heater, Smoke Detector(s)
01

Lot & Area

Status

For Sale

Open House

7/14/2026, 1:00 PM - 3:00 PM

Living Area

2,557 Sq.Ft.

Total Area

2,557 Sq.Ft.

Lot Size

3,001.28 Sq.Ft.

MLS® ID

426125085

Type

Residential

Year Built

1931

Architecture Styles

Mediterranean, Traditional

School District

San Francisco
01

Finance

Sales Price

$1,998,000

Mortgage Calculator

Estimate your monthly mortgage payment, including the principal and interest, property taxes, and HOA. Adjust the values to generate a more accurate rate.

All estimates are provided for informational purposes only. Actual amounts may vary.
$0,000 Your Payment 20 15 65
$0,000 Your Payment

Explore

Nini Gueco

EM

Nini Gueco

Luxury Specialist

01908351

Brings a striking combination of client service mastery, business savvy, and entrepreneurial wisdom to the Kinoko Real Estate Team.

Show more
Kevin Gueco

EM

Kevin Gueco

Founder | Broker Associate

01461677

The signature Kinoko Real Estate transaction leverages unrivaled industry expertise with creative next-generation marketing.

Show more

Let’s connect

Thank you for your message

We will be in touch with you shortly

name

Thank you for your message

We will be in touch with you shortly

Let’s connect

Nini Gueco

EM

Nini Gueco

Luxury Specialist

01908351

Brings a striking combination of client service mastery, business savvy, and entrepreneurial wisdom to the Kinoko Real Estate Team.

Show more
Kevin Gueco

EM

Kevin Gueco

Founder | Broker Associate

01461677

The signature Kinoko Real Estate transaction leverages unrivaled industry expertise with creative next-generation marketing.

Show more